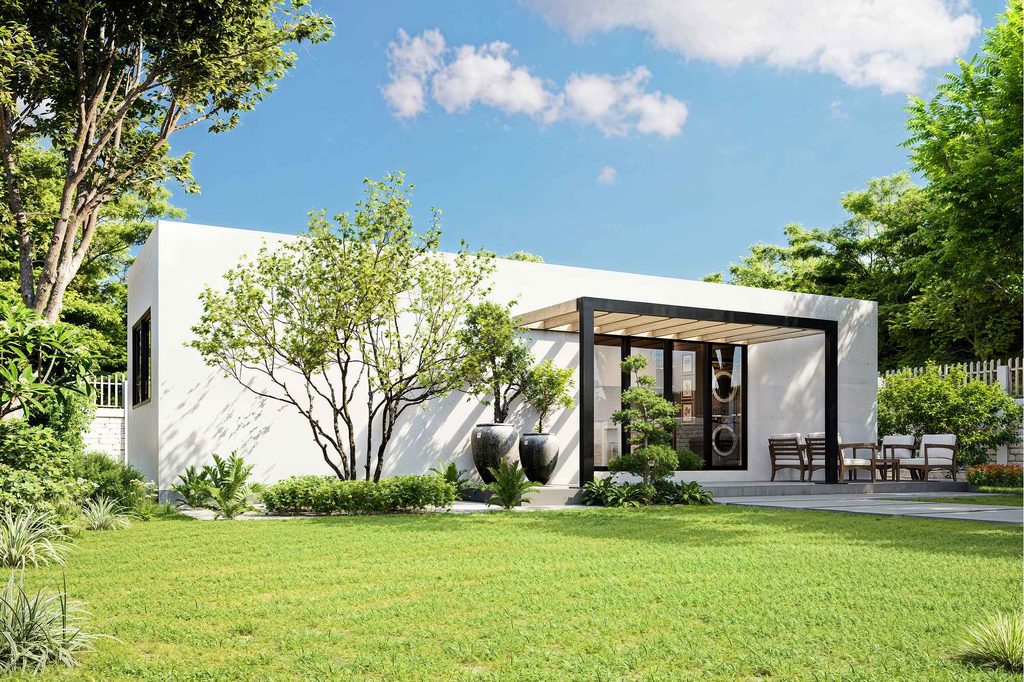
480 sq ft
ARC 480
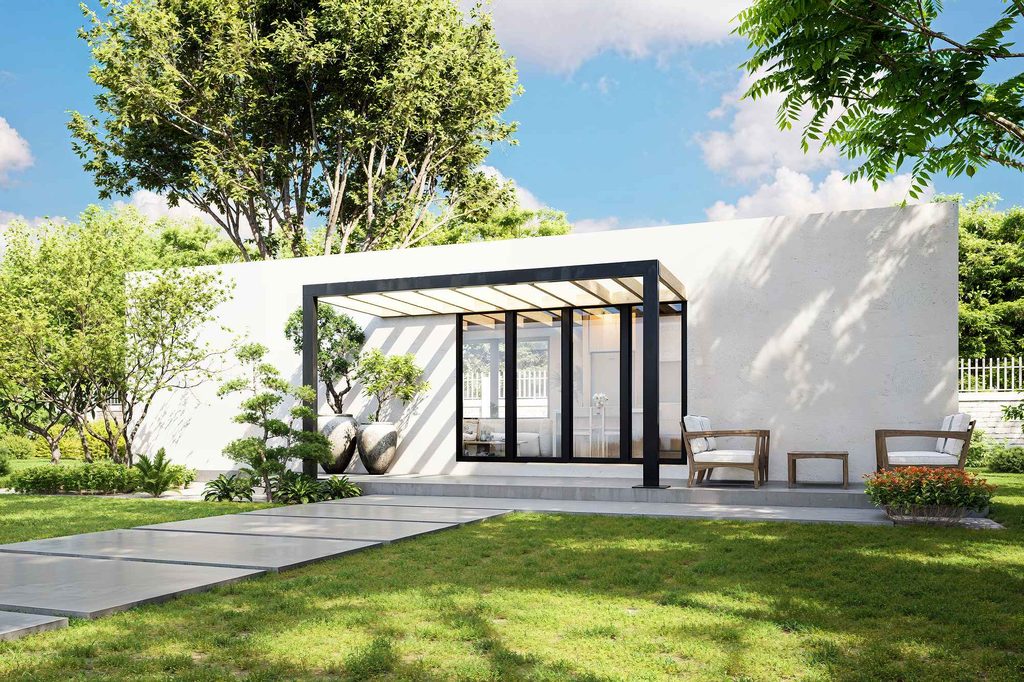
One bedroom and a wall of glass onto the terrace.
Indicative priceAbout this price *$144,000
ARCbuildSteel-framed backyard homesCalifornia
Precise steel-framed homes, made off site and assembled on your lot. Fewer material delays, less work on site, and numbers you can check before you build.
 Named one of the Top 50 ConTech Startups of 2024 by CEMEX Ventures





The steel frames and wall panels for your home are made off site while the city reviews your plans.
Your licensed contractor prepares the site and pours the foundation.
Your contractor puts up the frame, closes it in with the wall panels and puts the roof on. This takes days.
Your contractor fits the windows, doors, kitchen, bathroom, floors and terrace. Then the keys are yours.
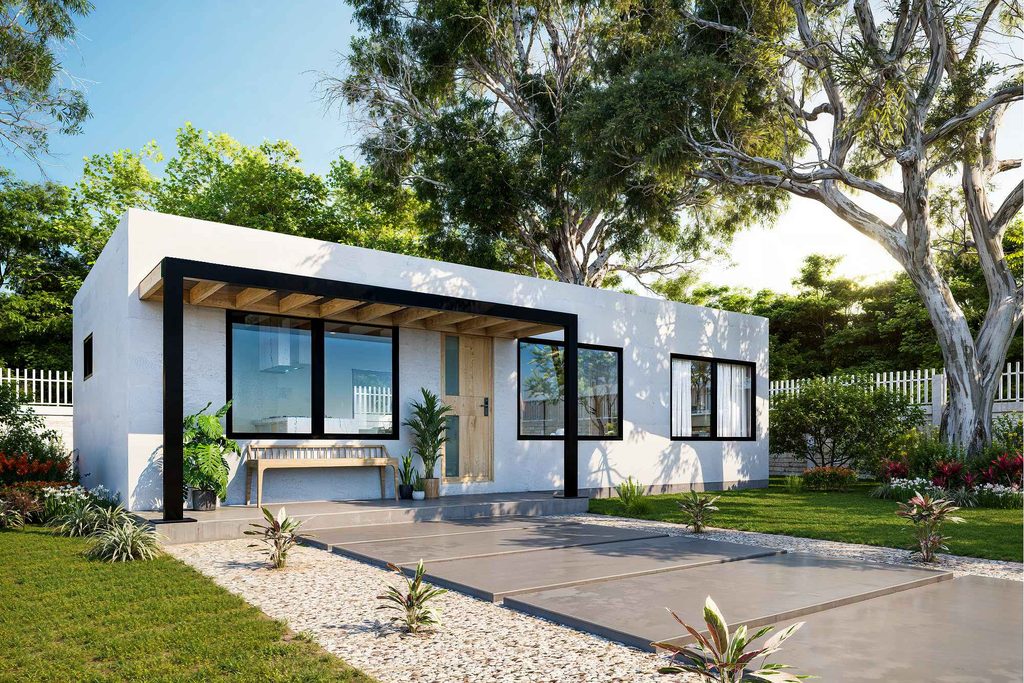
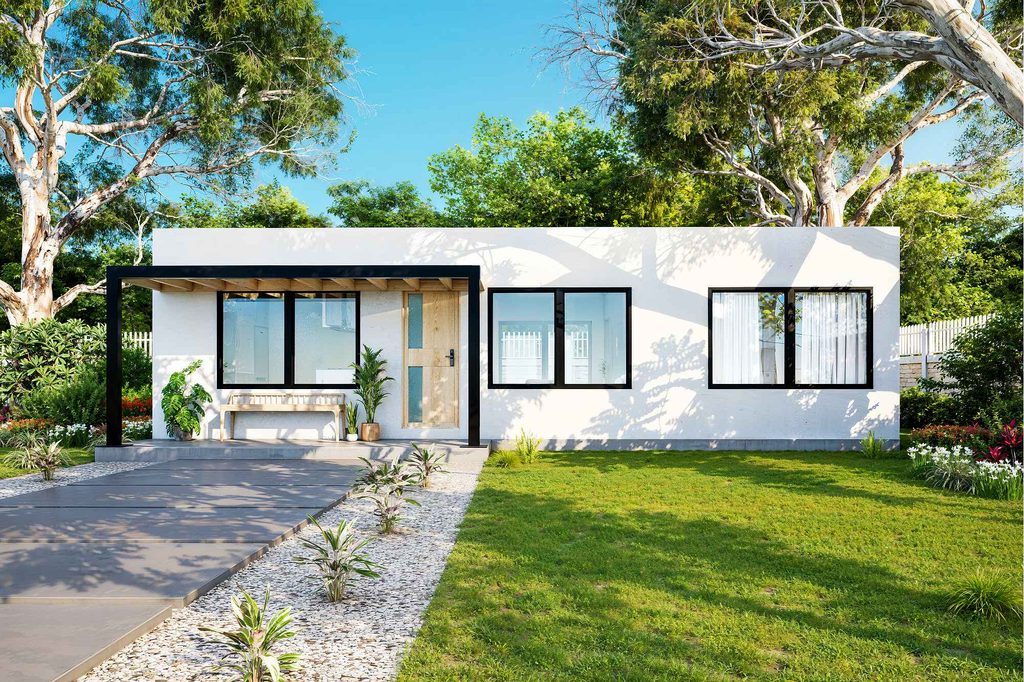
Each home comes as a kit of steel frames and wall panels, which a licensed contractor assembles on a foundation on your lot. Pick the size that fits.
Compare the threeOne bedroom and a wall of glass onto the terrace.
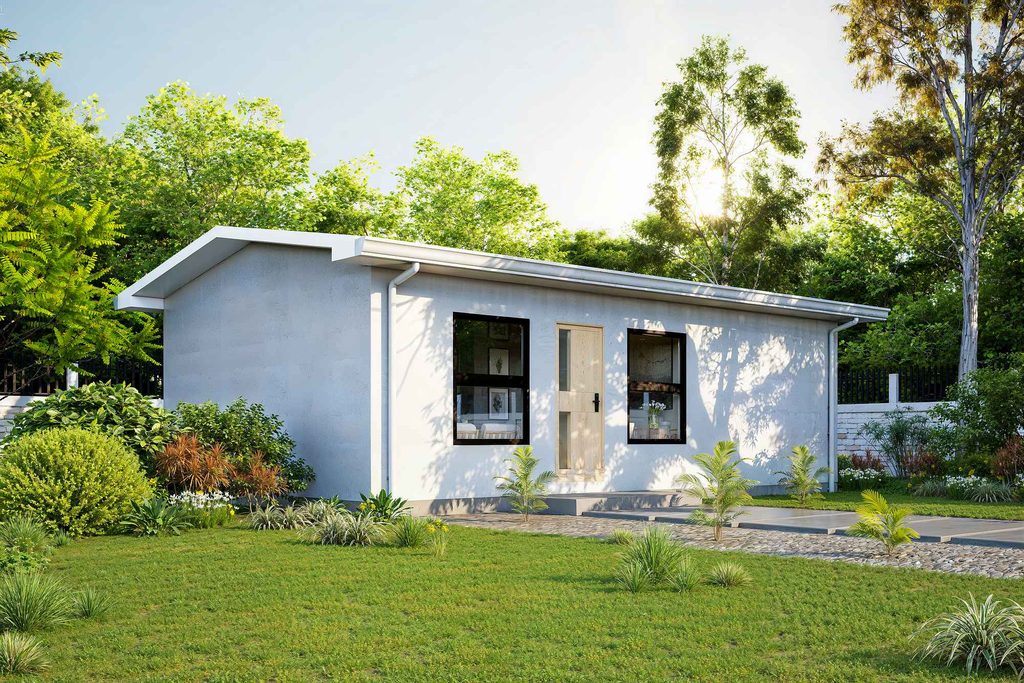
Two bedrooms, a kitchen island and a terrace under a steel pergola.
Indicative price at $300 per sq ft, to be confirmed by ARCbuild. Site work, foundation, permits and fees depend on your lot.
Type a California ZIP code. We look up the rent the federal housing department publishes for homes of that size there.
California has spent ten years clearing the way for backyard homes. Four rules matter most for an owner.
State law guarantees one new detached ADU on a house lot today, and two from 1 January 2027.Source 1
A lot with an existing apartment building may add up to eight detached ADUs, never more than the homes already there.Source 2
A city must approve or deny a complete ADU application within 60 days, or it is deemed approved.Source 3
Cities may not charge impact fees on an ADU of 750 sq ft or less of interior living space. School fees can still apply from 500 sq ft, and so can permit and utility fees.Source 4
Your city sets the rules on size, height and distance from the lot line, but it must allow at least an 800 sq ft home, 16 ft high, 4 ft from the side and rear lot lines.Source 6 This is a summary, not legal advice. Sources
A backyard home built on site ties up a crew for months.Source 10 Ours comes as a kit that your crew can take from foundation to finish in about eight weeks once the permit is issued,Source 9 so your team can hand over more homes a year.
Two long-form interviews from 2025 on where ARCbuild came from and how it builds.
The interviews play from YouTube in privacy-enhanced mode and load only when you press play.
Send us the address. We look at what your city allows and which of the three homes fits.
Your plans go to the city. For a complete ADU application the city has 60 days to decide.Source 3
While the permit is in review, the steel frames and wall panels for your home are made off site.
A licensed contractor builds it: about two weeks for the foundation, days to assemble the kit and about five weeks to finish.
An accessory dwelling unit: a second, smaller home on the same lot as a house or an apartment building, with its own kitchen, bathroom and entrance. In California it is also called a backyard home, a granny flat or a casita.
As few as eight weeks on your lot once the permit is issued, by ARCbuild's own figure: about two weeks for the foundation, days to assemble the kit and about five weeks to finish.Source 9 The frames and wall panels are made off site while the city reviews your plans.
The permit comes first and is separate. For a complete application, California gives the city 60 days to approve or deny it.Source 3
The indicative price is $300 per sq ft: $144,000 for the ARC 480, $180,000 for the ARC 600, $224,700 for the ARC 749, to be confirmed by ARCbuild.About this price * The site work, the foundation, the utility connections, the permit and your city's fees depend on your lot: your contractor prices the work on the lot, and your city sets its fees.
The financing calculator shows what that means a month.
Yes. A detached ADU built under the state's standard guarantee must be rented for more than 30 days at a time; for other ADUs your city sets the rule.Source 5 The rental income calculator shows the rent HUD publishes for your ZIP code.
On a lot with a single-family house, state law guarantees one detached ADU today and two from 1 January 2027.Source 1 On a lot with an existing apartment building it allows up to eight detached ADUs, but never more than the number of homes already in the building.Source 2 Your city sets the rules on size, height and distance from the lot line, but state law guarantees at least an 800 sq ft home, 16 ft high, 4 ft from the side and rear lot lines.Source 6
The frame and wall studs are light-gauge steel, which does not burn. Fire safety still depends on the whole home: on a lot in a fire hazard zone, the plans must also meet California's wildfire building rules for the siding, roof, vents and windows.
Licensed local contractors, yours or a partner builder's: they do the site work, the foundation, the assembly and the finishing. ARCbuild supplies the home as a kit of steel frames and wall panels.
From public sources and from what you type in: rents from the U.S. Department of Housing and Urban Development, standard loan formulas, and starting values you can change. Sources and methods lists where each starting value comes from, and says which are our own assumptions. The results are estimates, not a quote, a loan offer or investment advice.
Send the address and what you have in mind. We come back with which home fits and what happens next.