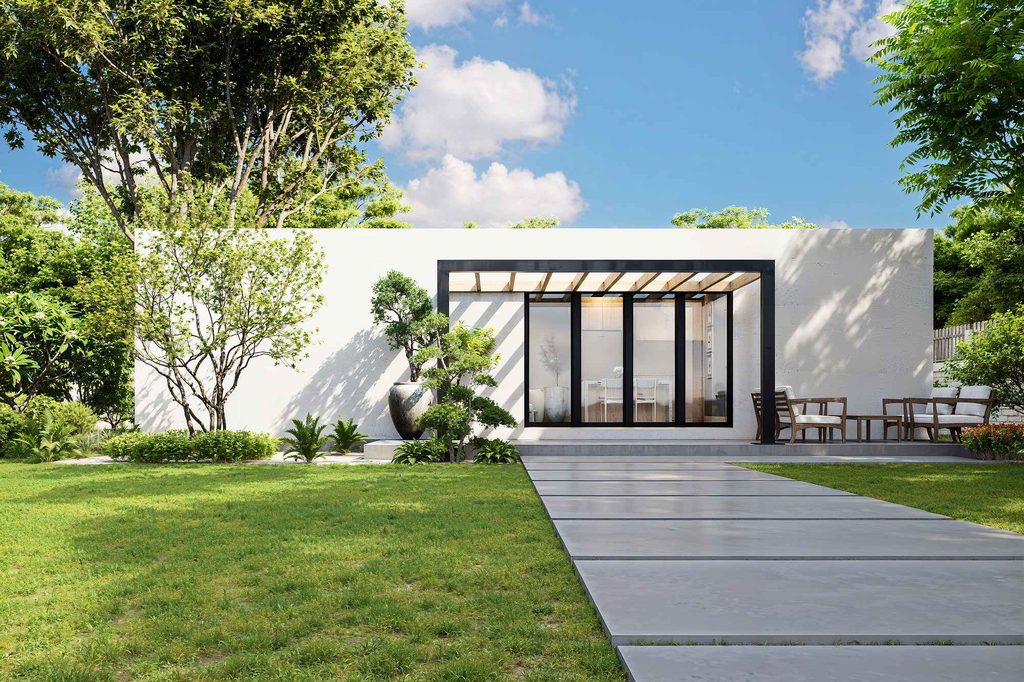
480 sq ft
ARC 480
One bedroom and a wall of glass onto the terrace.
Indicative priceAbout this price *$144,000
Each home comes as a kit of steel frames and wall panels, which a licensed contractor assembles on a foundation on your lot. Sizes and layouts come from ARCbuild's own drawing sets.
One bedroom and a wall of glass onto the terrace.
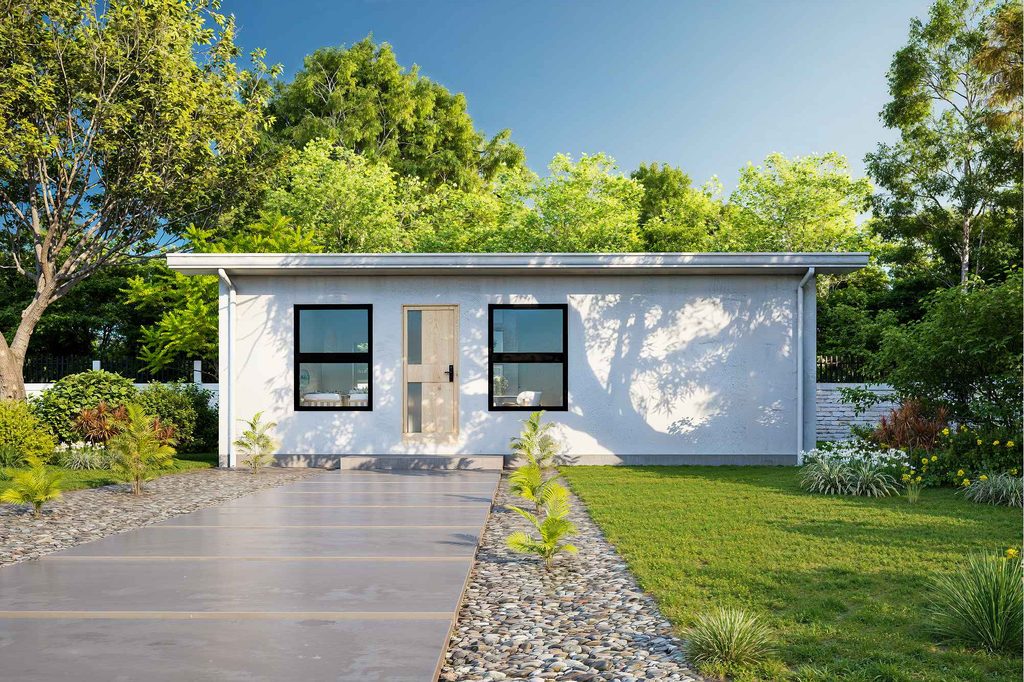
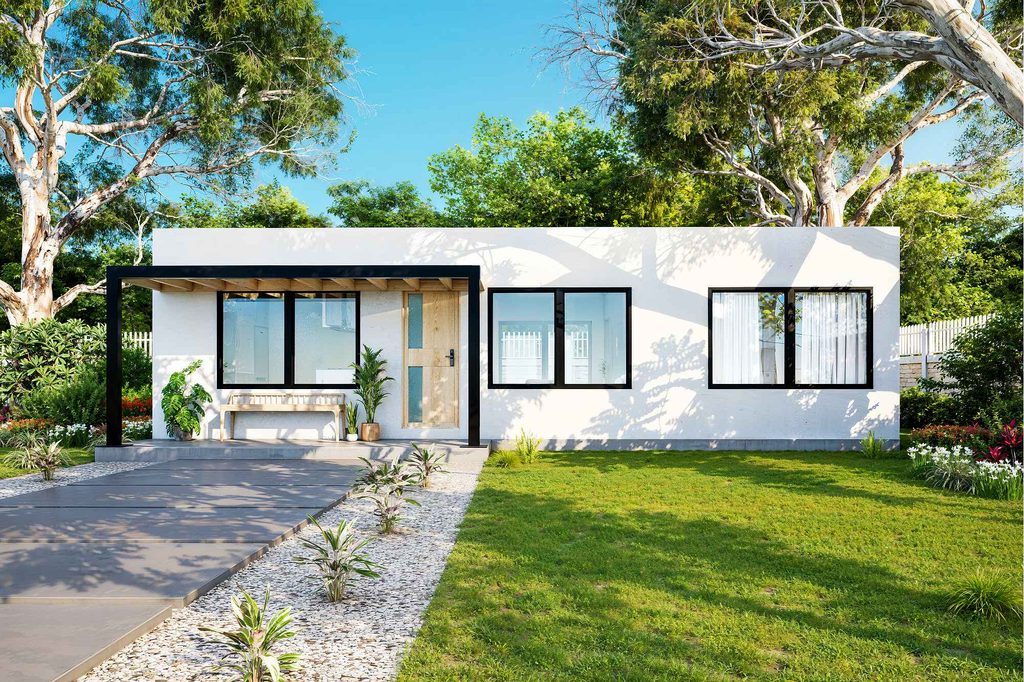
Two bedrooms, a kitchen island and a terrace under a steel pergola.
| Detail | ARC 480 | ARC 600 | ARC 749 |
|---|---|---|---|
| Size | 480 sq ft | 600 sq ft | 749 sq ft |
| Bedrooms | 1 | 1 | 2 |
| Bathrooms | 1 | 1 | 1 |
| Outside dimensions | 40 ft 1 in × 12 ft 1 in | 30 ft 1 in × 20 ft 1 in | 37 ft 6 in × 20 ft 1 in |
| Steel frame sections | 1 | 2 | 2 |
| Ceiling | 9 ft | Vaulted | 9 ft |
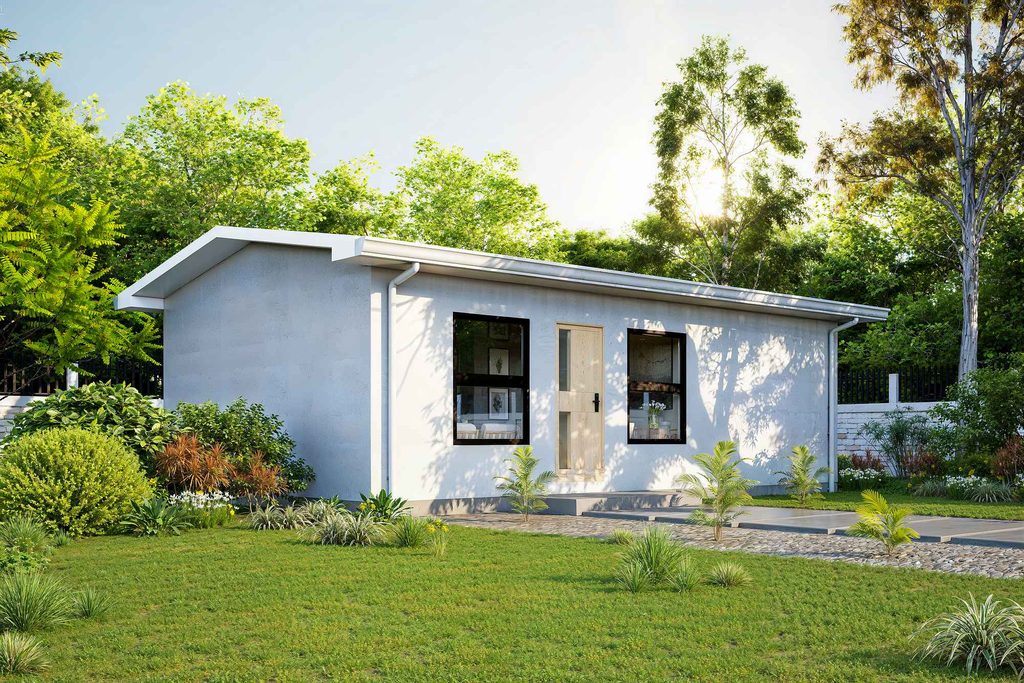
| Roof | Flat roof | Low gable roof | Flat roof |
| Outside | Terrace, 27 ft 6 in × 6 ft 8 in, partly under a steel pergola | Entry step to the front door | Terrace, about 17 ft × 5 ft, under a steel pergola |
| Indicative price | $144,000About this price * | $180,000About this price * | $224,700About this price * |
Indicative price at $300 per sq ft, to be confirmed by ARCbuild. Site work, foundation, permits and fees depend on your lot. Pictures are renders.
Send the address and what you have in mind. We come back with which home fits and what happens next.