All homes
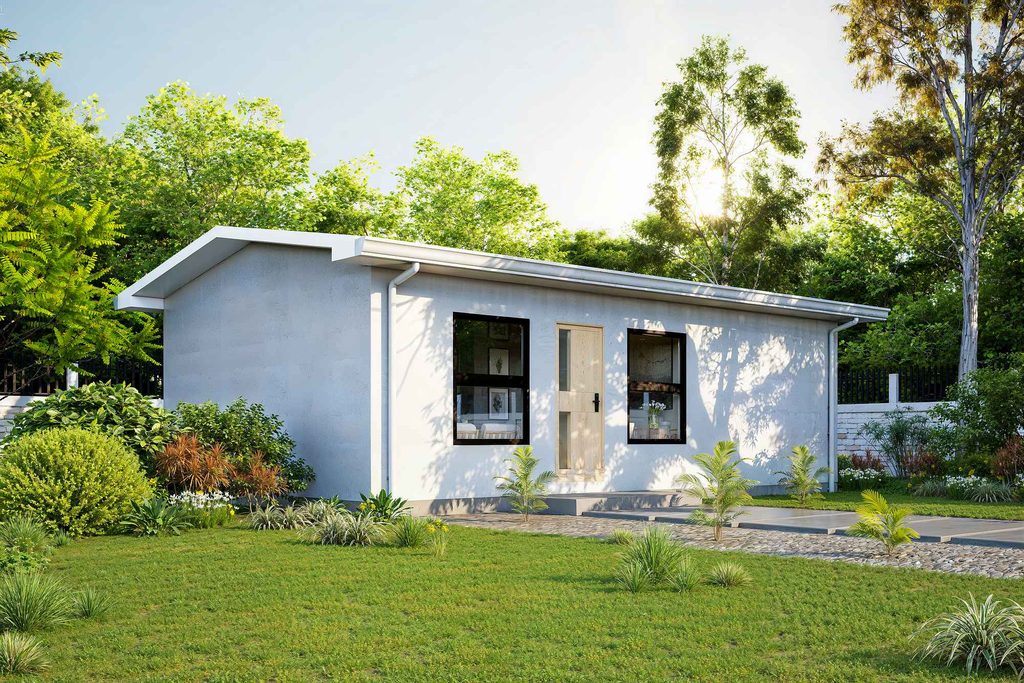
600 sq ft · 1 bedroom
ARC 600
Vaulted ceilings under a low gable. Assembled as two steel sections side by side. A big bedroom, a separate laundry and storage, and a living and dining room along the front of the home.
Size600sq ft
Bedrooms1
Bathrooms1
Footprint30 ft 1 in × 20 ft 1 in
Indicative priceAbout this price *$180,000
The plan
Room by room.
- Kitchen8 ft 4 in × 9 ft 2 in
- Bathroom9 ft 5 in × 5 ft
- Storage4 ft 10 in × 2 ft 5 in
- Laundry2 ft × 3 ft 7 in
- Living & dining18 ft 4 in × 9 ft 2 in
- Bedroom10 ft × 18 ft 11 in
Drawn from ARCbuild's drawing set ARC-600_30x10x2x1_CA_2026. Room sizes are inside the walls. Final plans come with your permit set.
WallsFront
Inside and out
Have a look round.
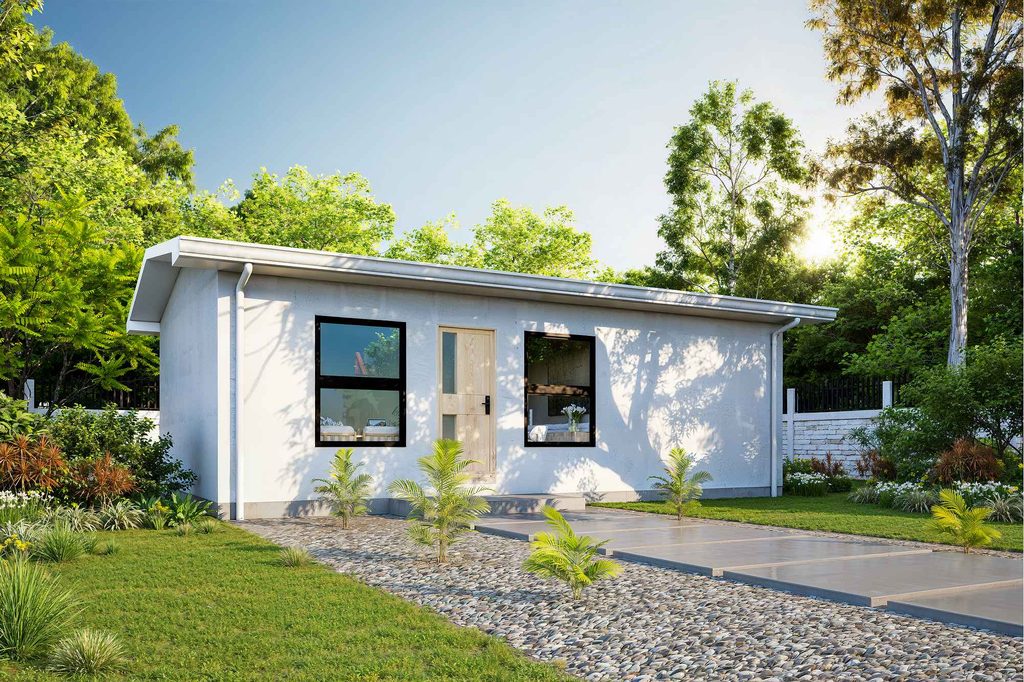
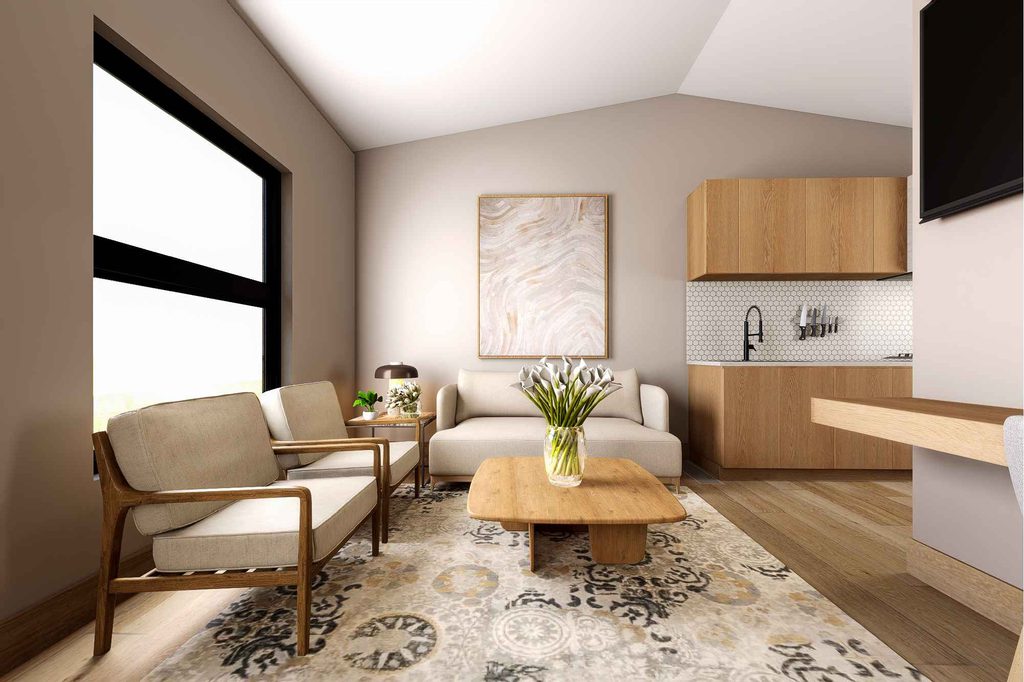
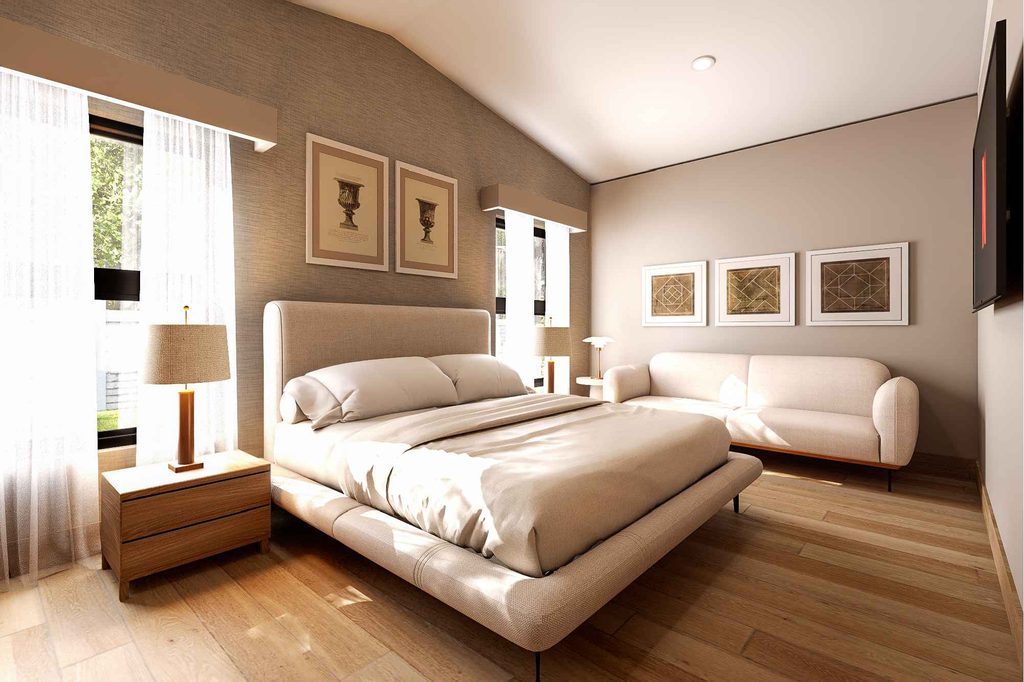
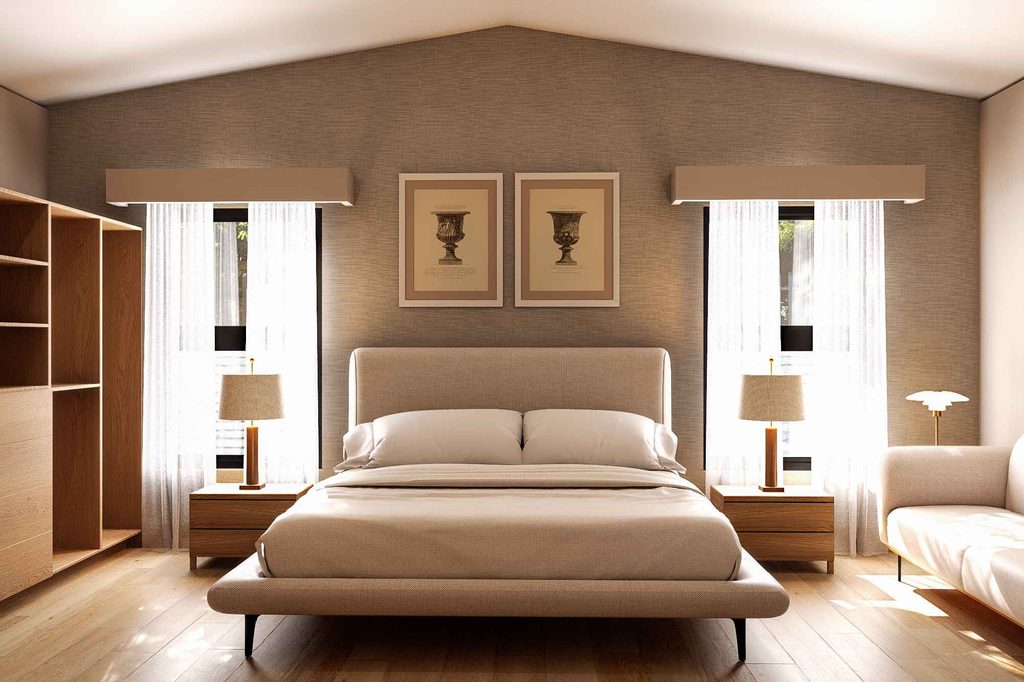
Pictures are renders. Finishes may differ.
The details
What you get.
- Vaulted ceiling in every room
- Bedroom of about 190 sq ft
- Separate laundry and storage
- Size
- 600 sq ft
- Bedrooms
- 1
- Bathrooms
- 1
- Outside dimensions
- 30 ft 1 in × 20 ft 1 in
- Steel frame sections
- 2
- Ceiling
- Vaulted
- Roof
- Low gable roof
- Outside
- Entry step to the front door
- Indicative price
- $180,000Indicative price at $300 per sq ft, to be confirmed by ARCbuild. Site work, foundation, permits and fees depend on your lot.
The numbers for the ARC 600
What would it rent for, cost a month and return?
The other two
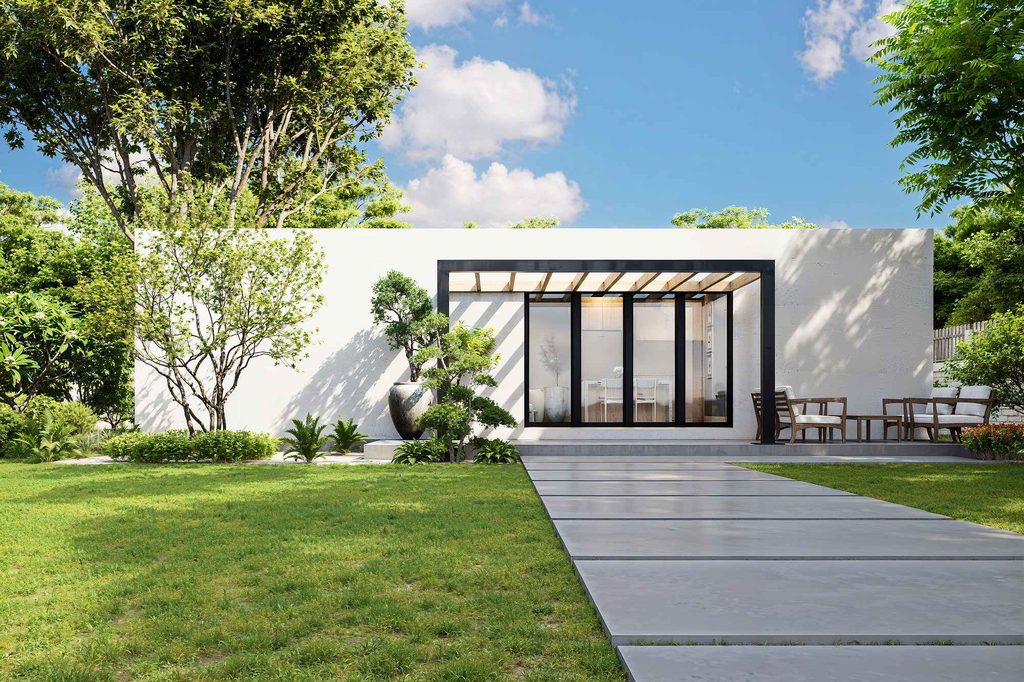
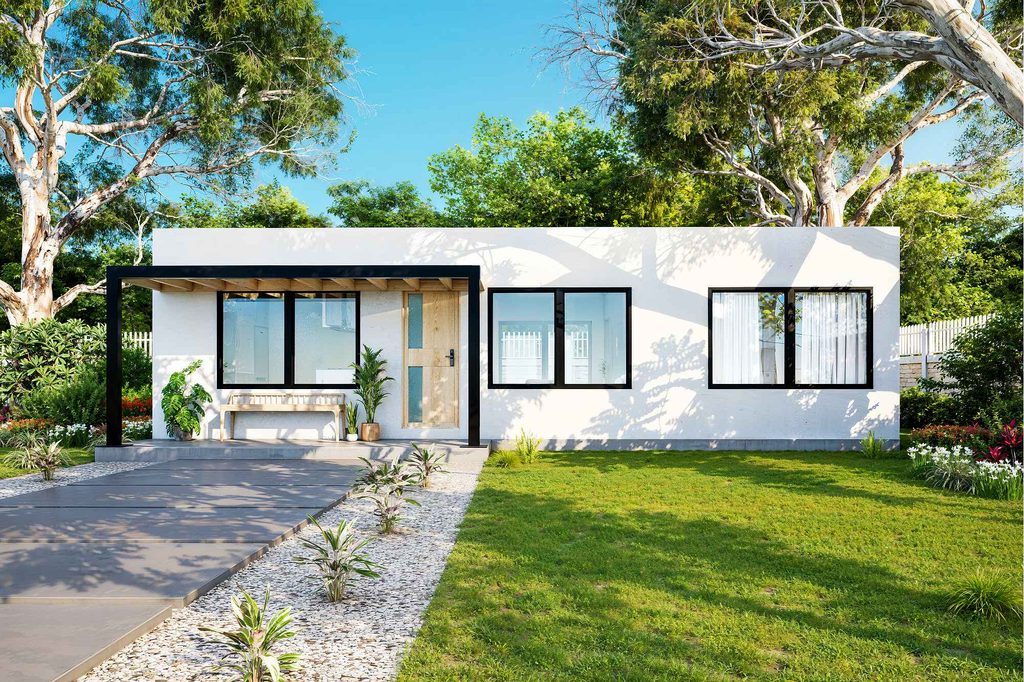
Tell us about your lot.
Send the address and what you have in mind. We come back with which home fits and what happens next.